


Your Gateway to Refined Living

SQ. YARDS
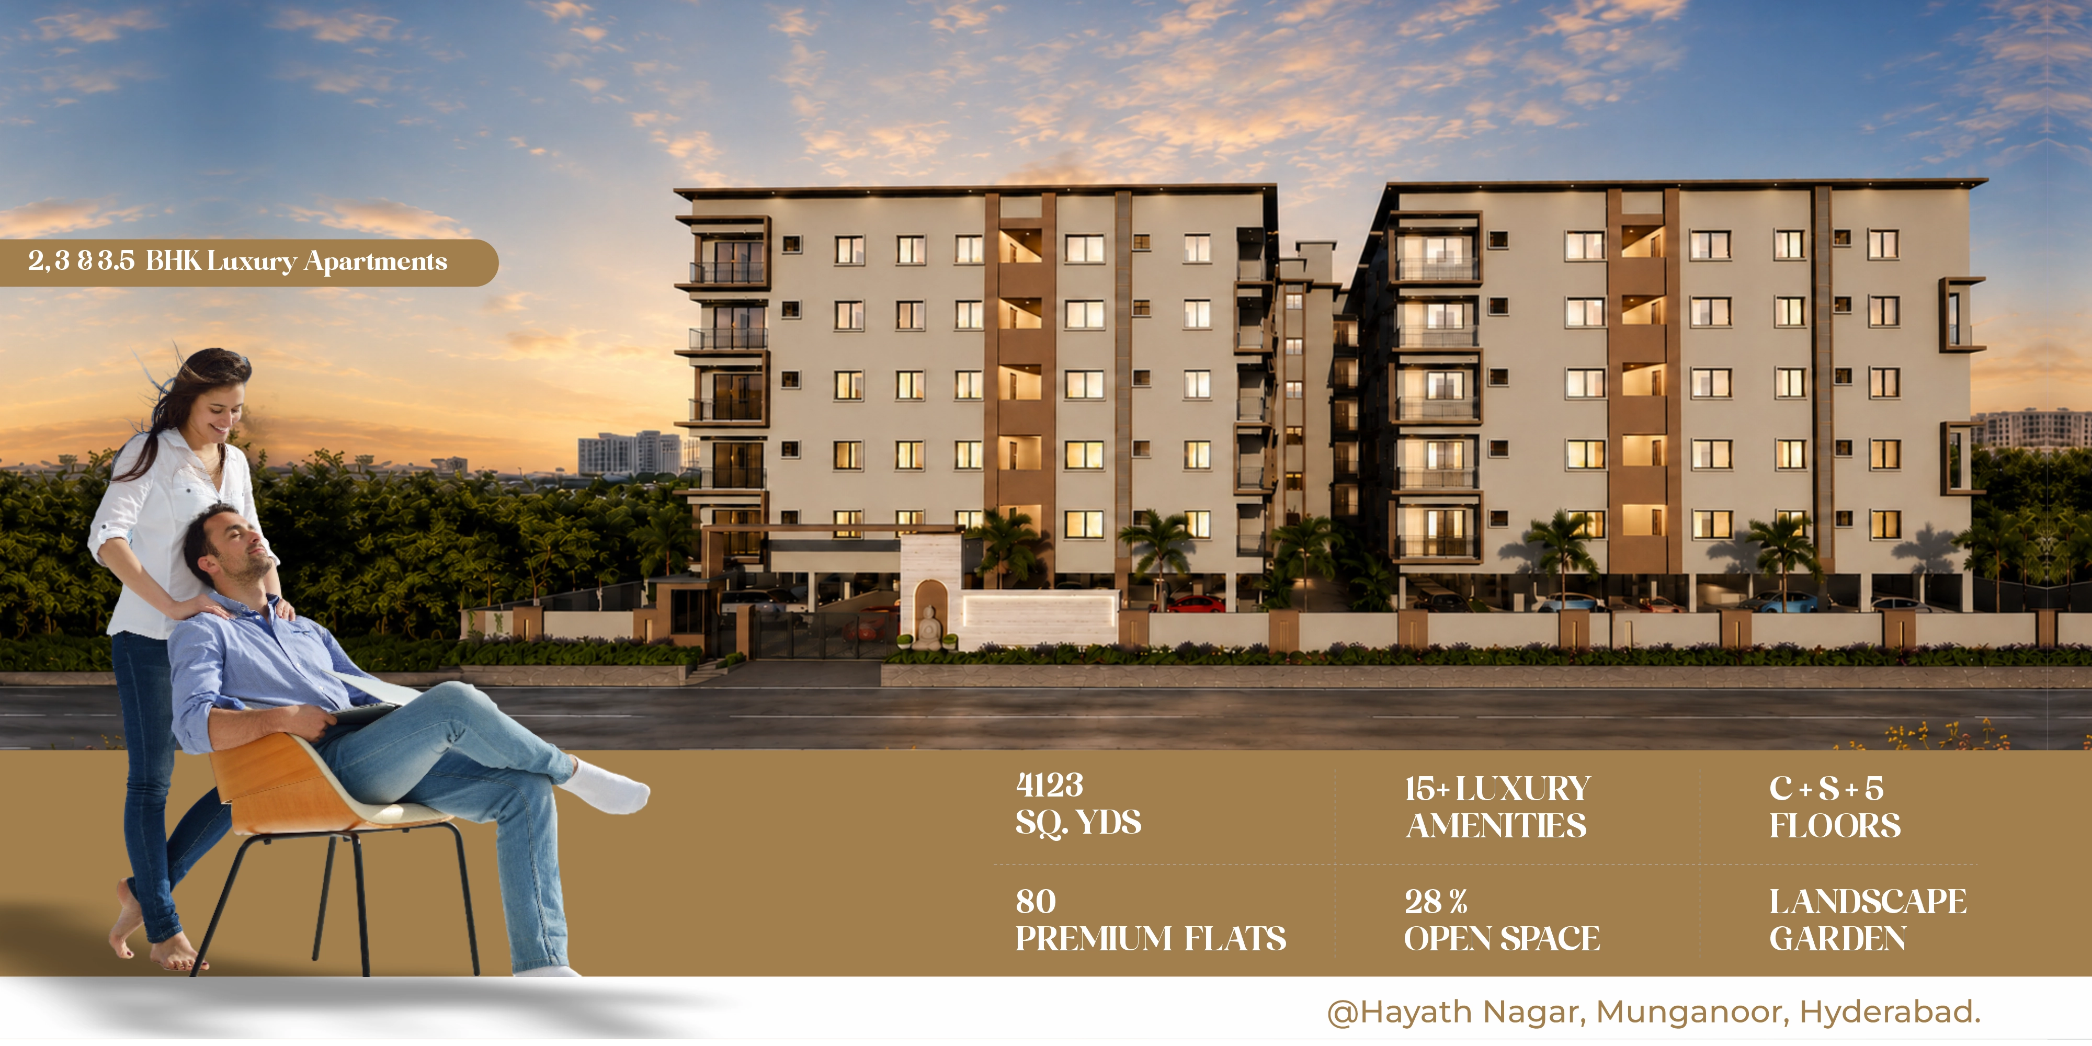
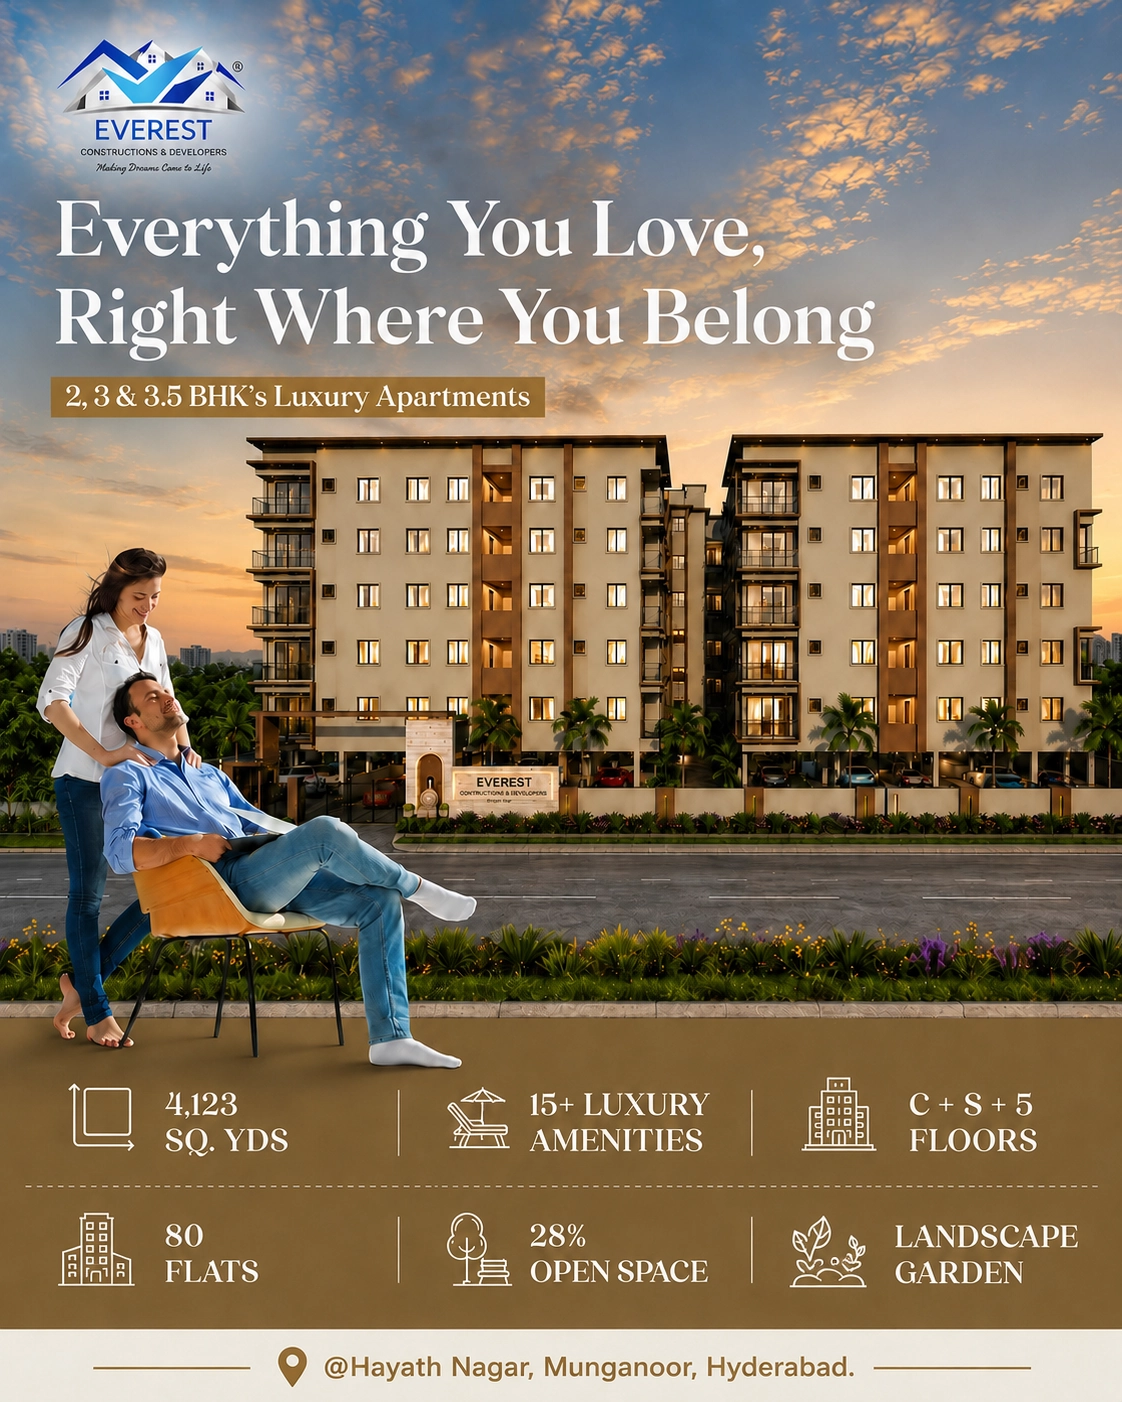
Spread across 4,123 Sq. Yards, thoughtfully planned for spacious and premium living.

FLOORS
Elegantly designed C+S+5 residential towers offering comfort and modern architecture.

FLATS
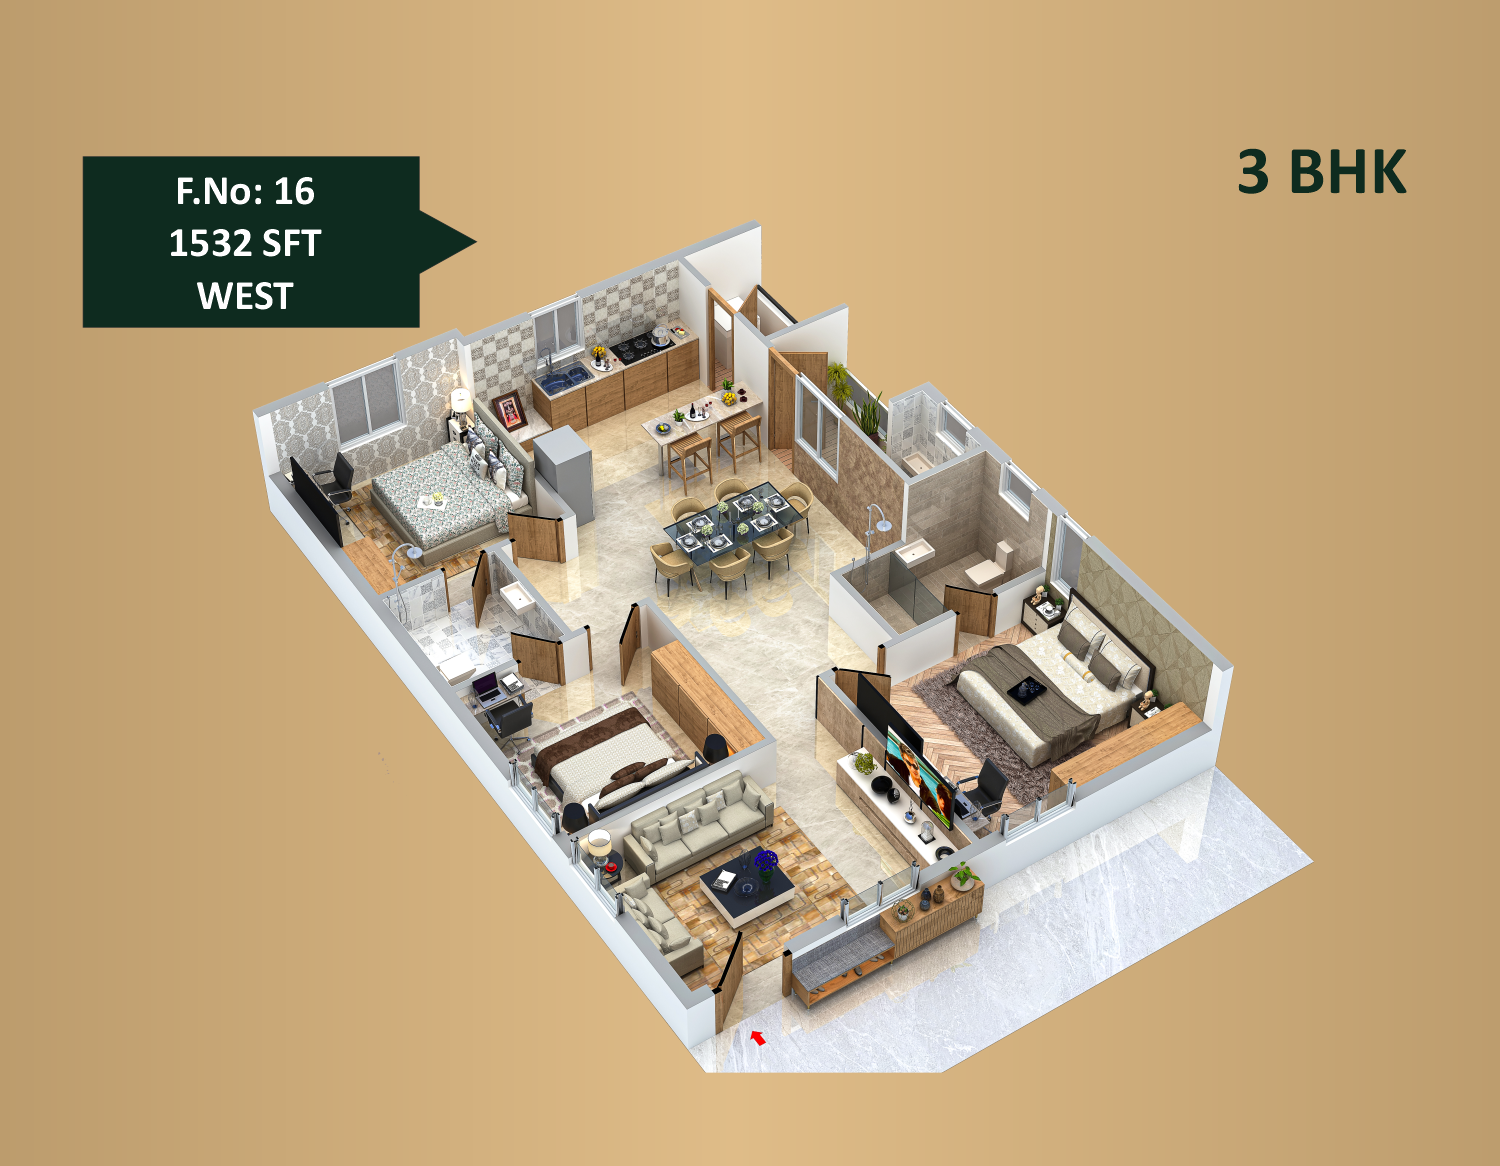
Premium 2, 3 & 3.5 BHK apartments crafted for elevated lifestyles and comfort.

AMENITIES
World-class amenities designed to enrich everyday living at Temple Breeze.
A landmark of modern living, crafted to transform your dreams into a beautiful reality.
View Brochure
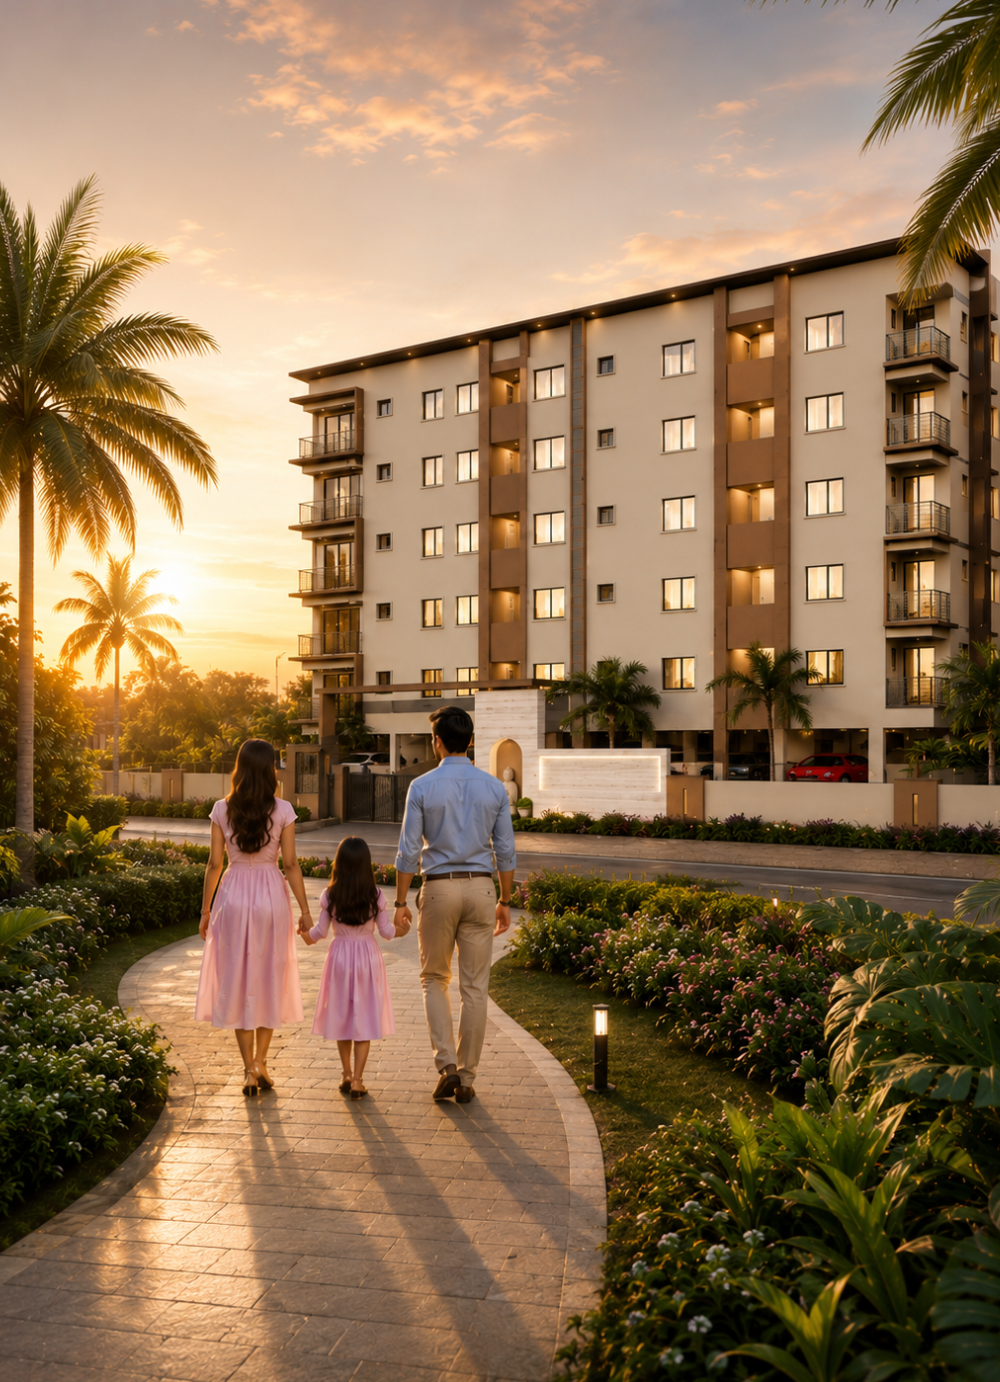
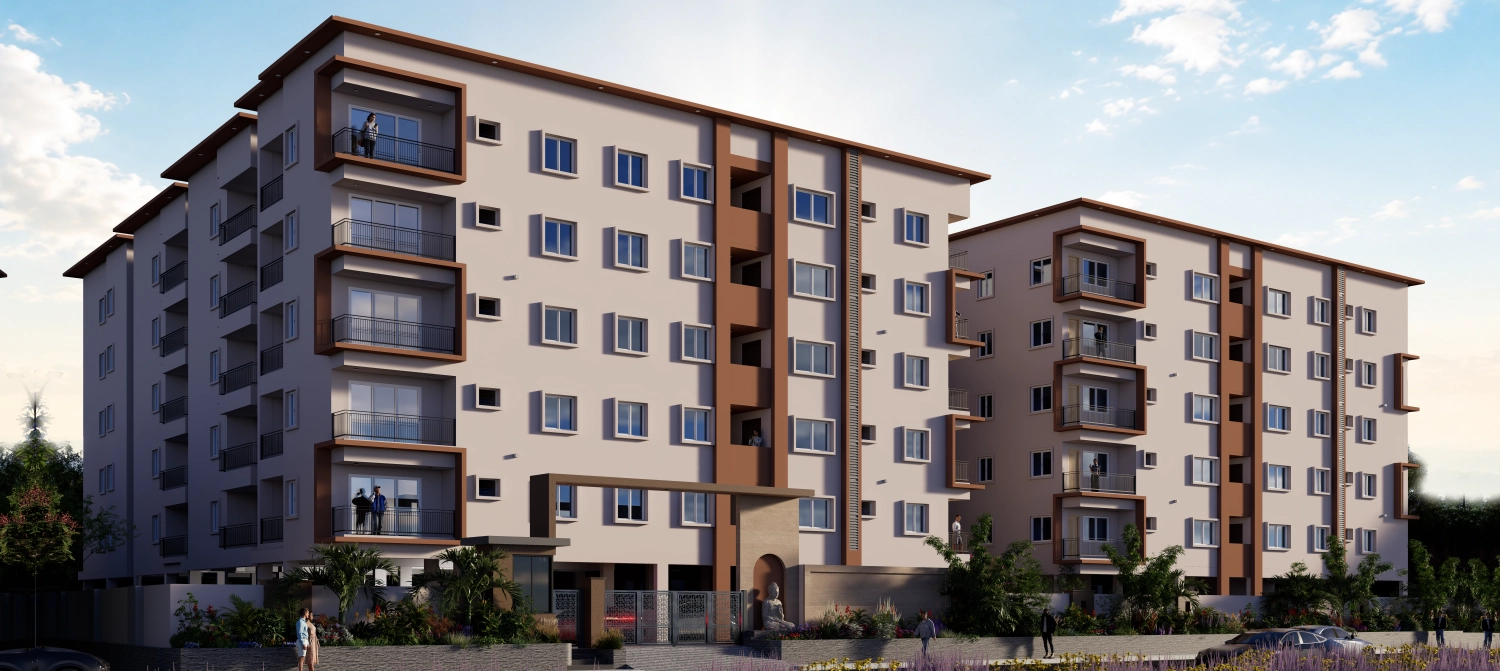
WELCOME TO TEMPLE BREEZE
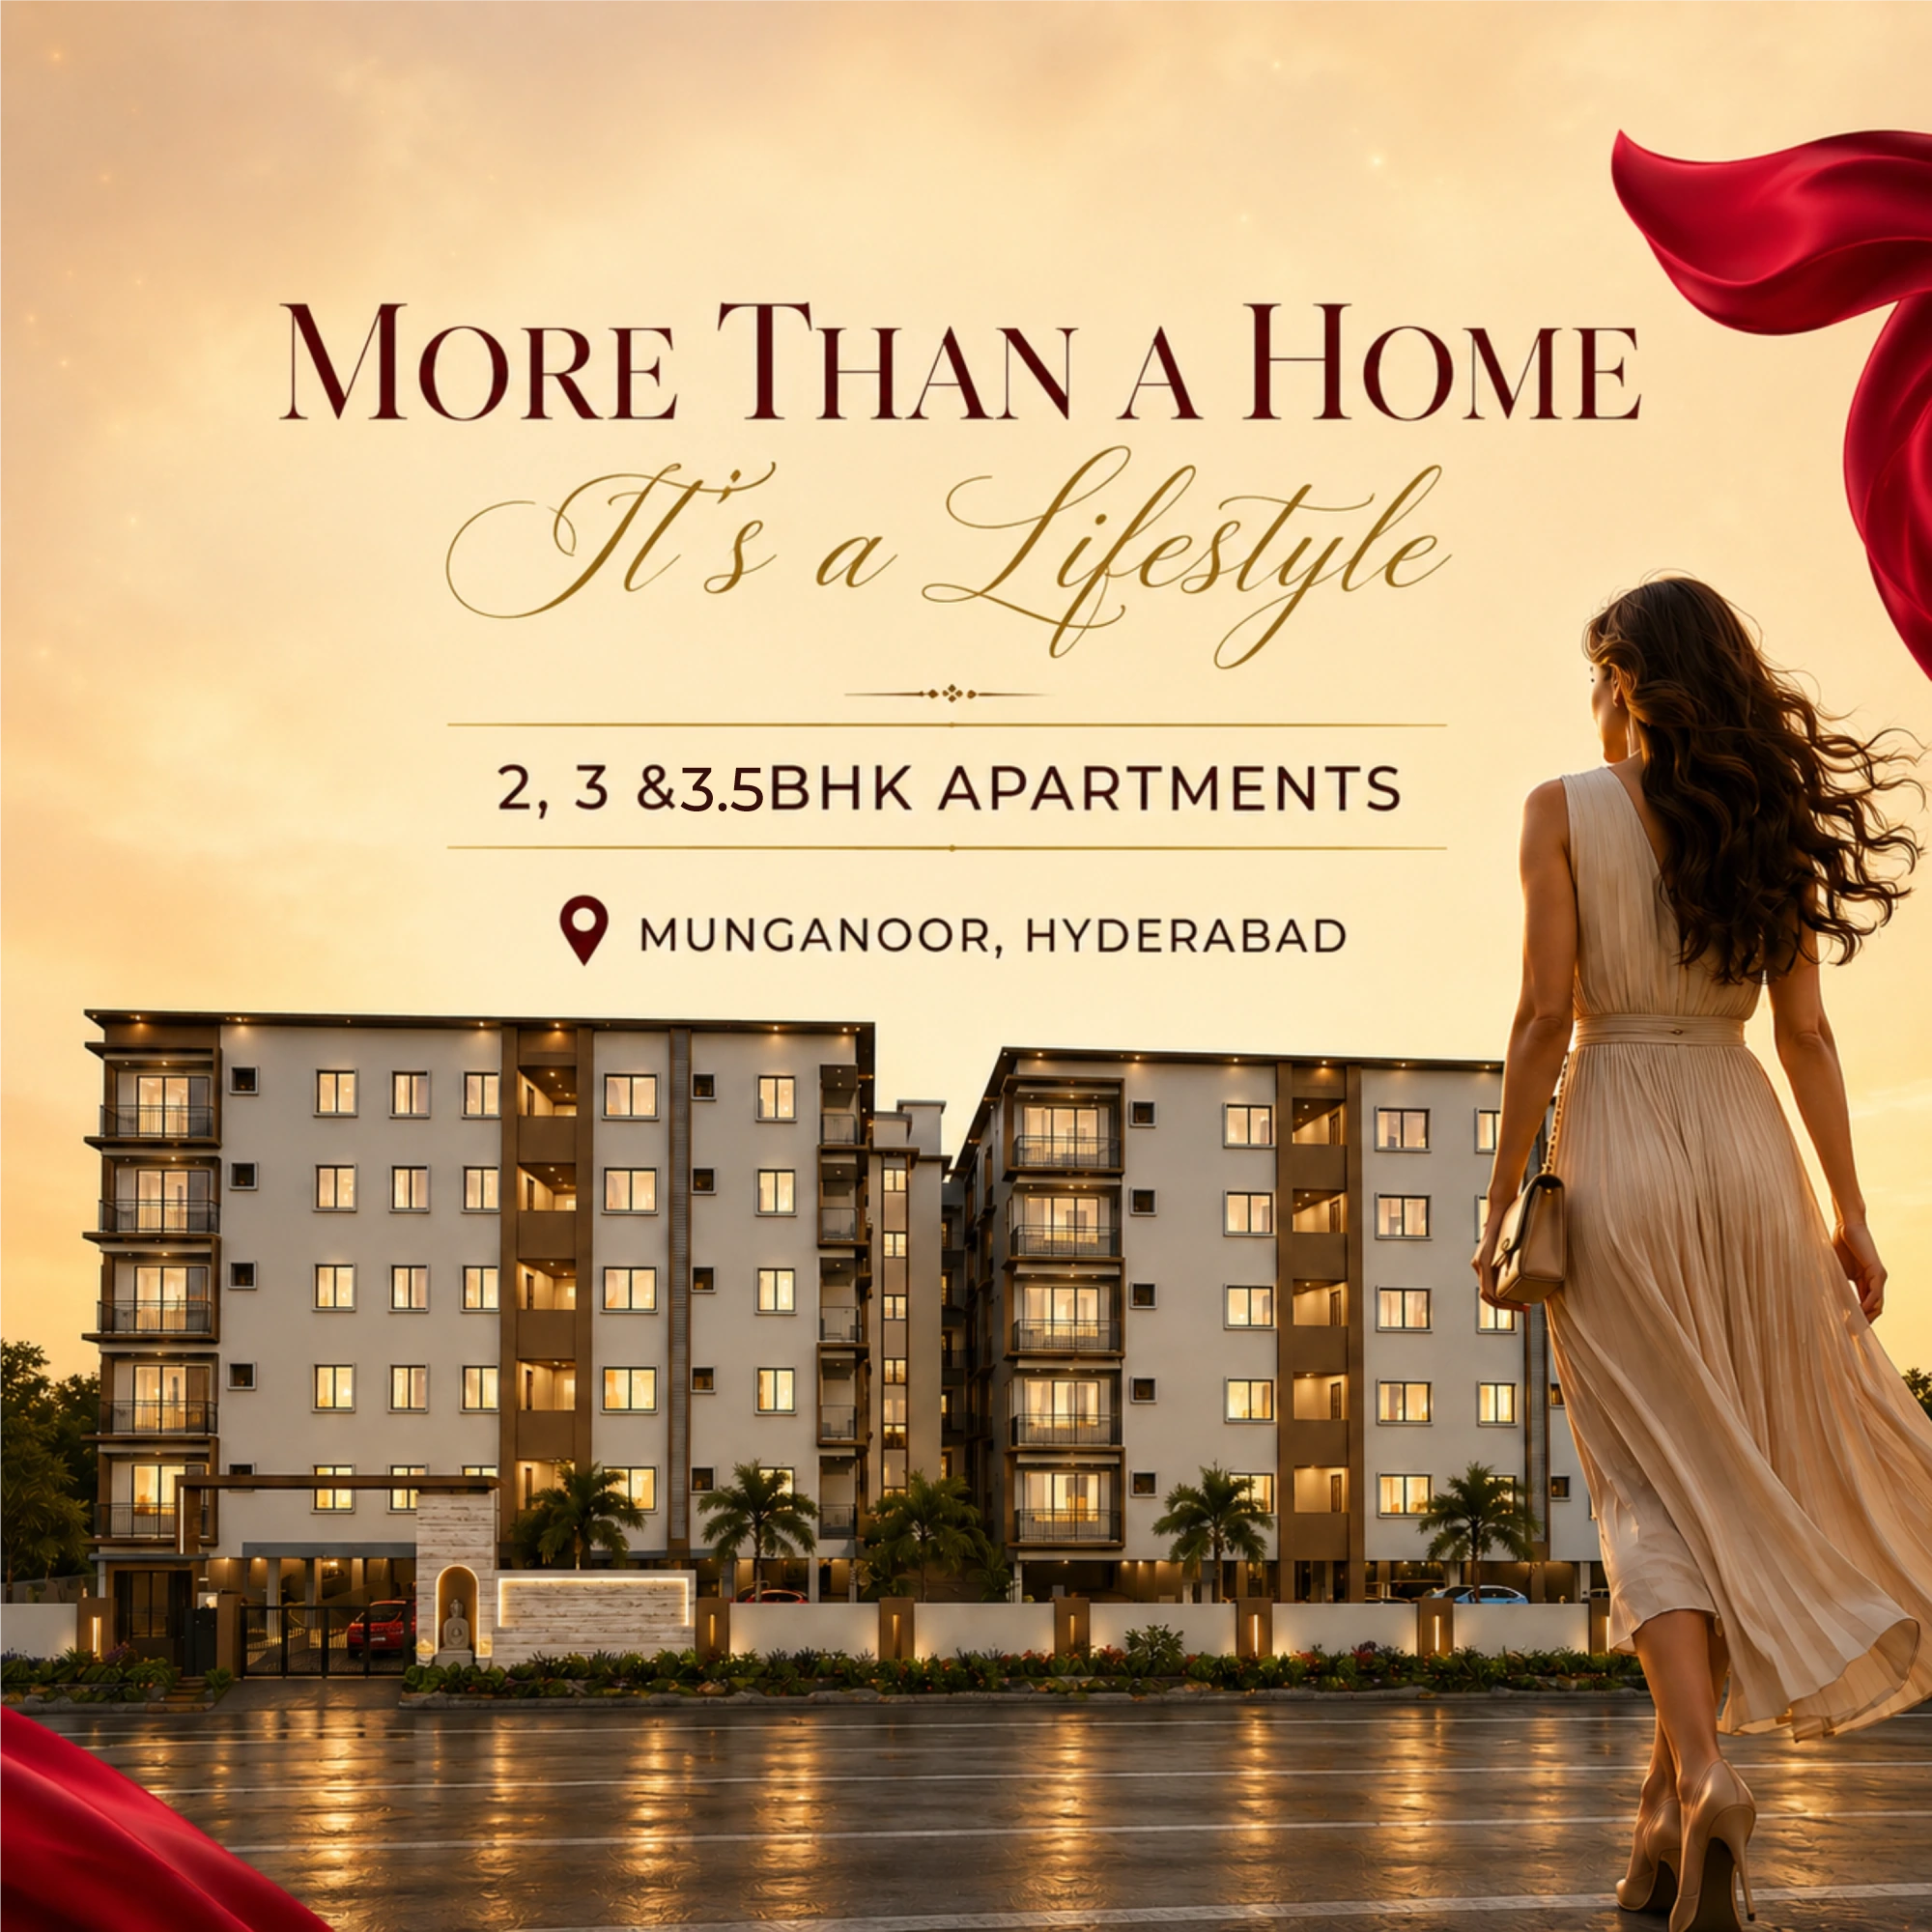
Temple Breeze is thoughtfully crafted to offer a perfect blend of modern architecture, comfort, and serene living. Spread across 4,123 Sq. Yards, this exclusive residential community features premium 2, 3 & 3.5 BHK apartments designed to elevate everyday lifestyles.
With elegantly designed C+S+5 towers, spacious residences, and thoughtfully curated amenities, Temple Breeze creates an environment where families can thrive in comfort and convenience. Every detail, from the grand entrance and landscaped surroundings to the modern amenities and well-planned spaces, reflects our commitment to quality, sophistication, and timeless design.
Book A Site Visit

World-Class Amenities Crafted Around
Your Lifestyle
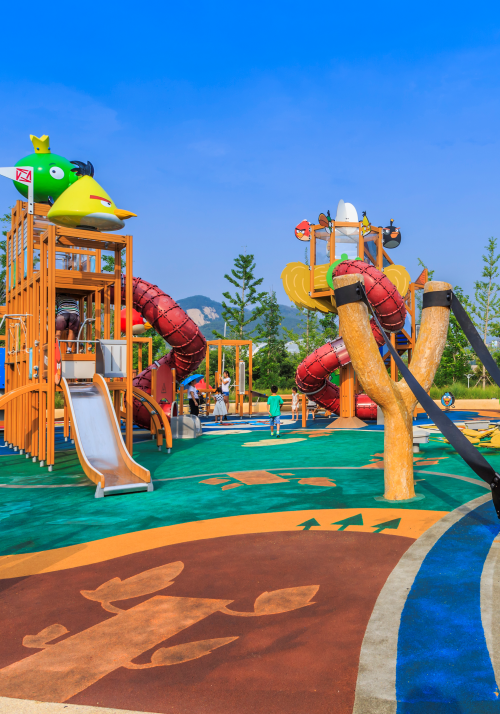

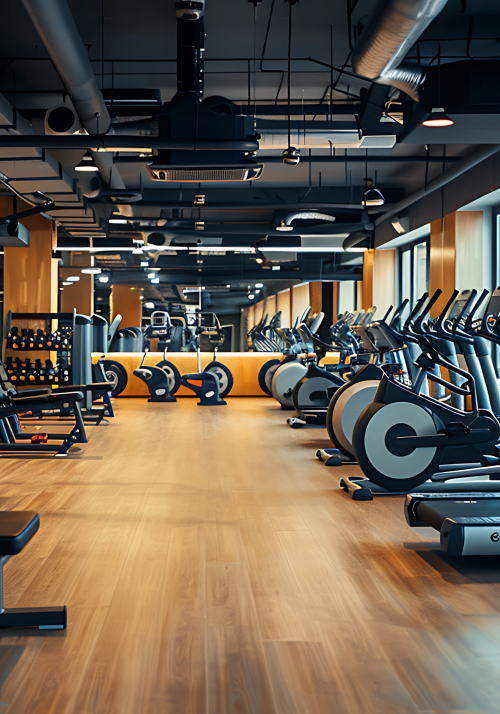
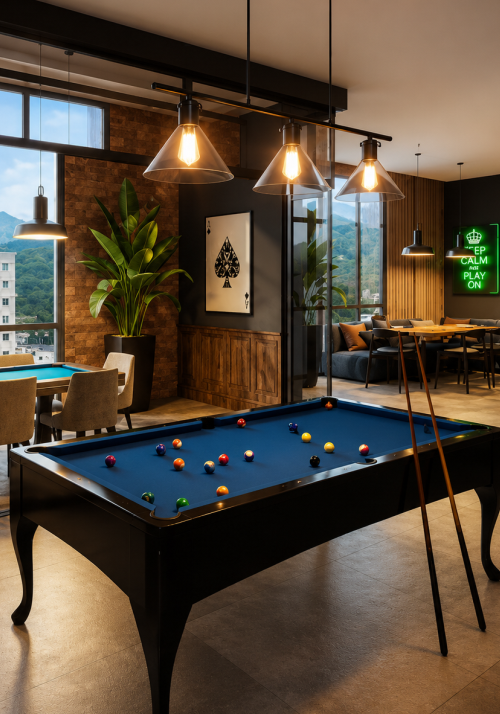
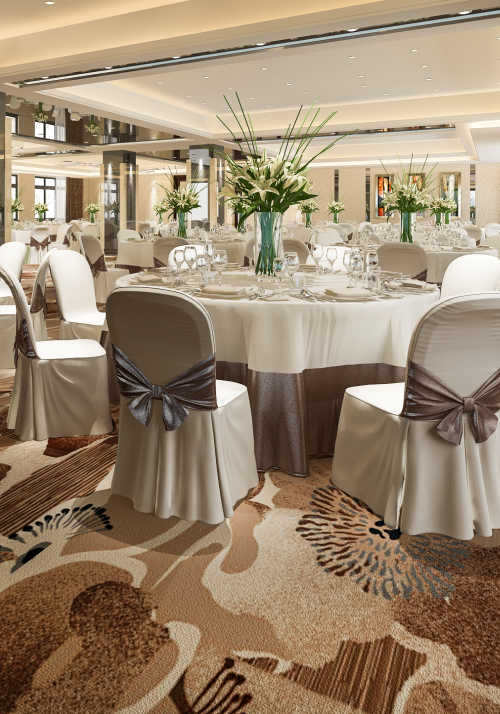

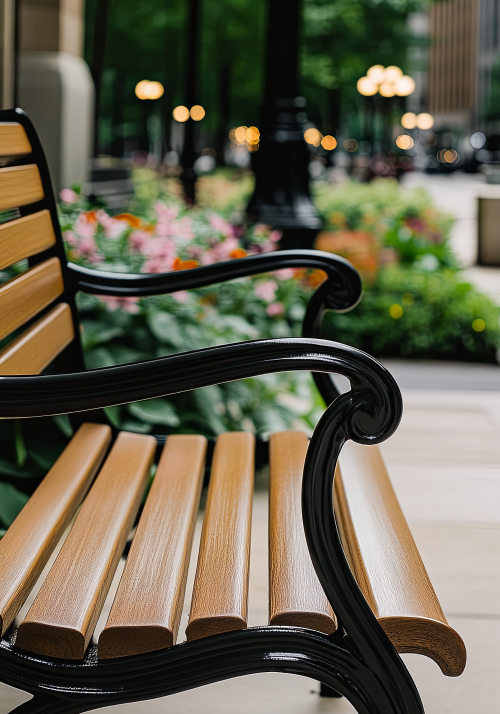
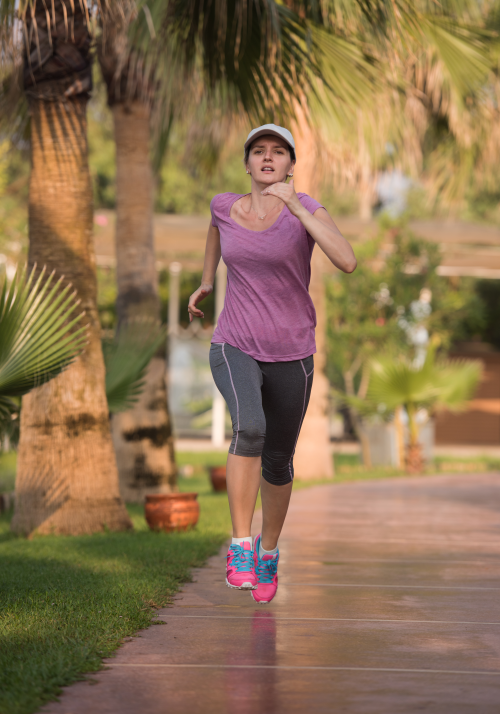
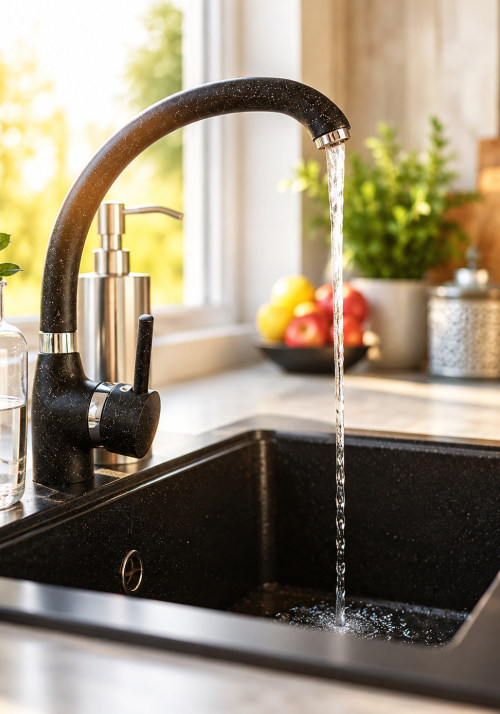
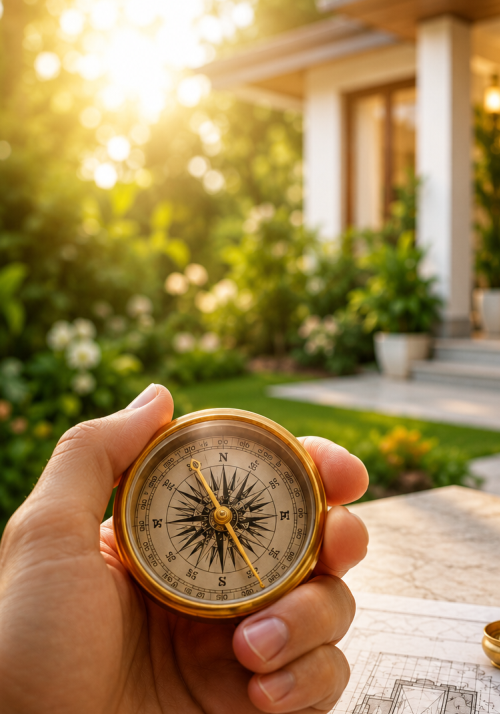
Experience thoughtfully curated amenities designed to enrich your lifestyle, promote wellness, and
create moments of joy for every member of the family. View Brochure
Thoughtfully Planned for
Elevated Community Living
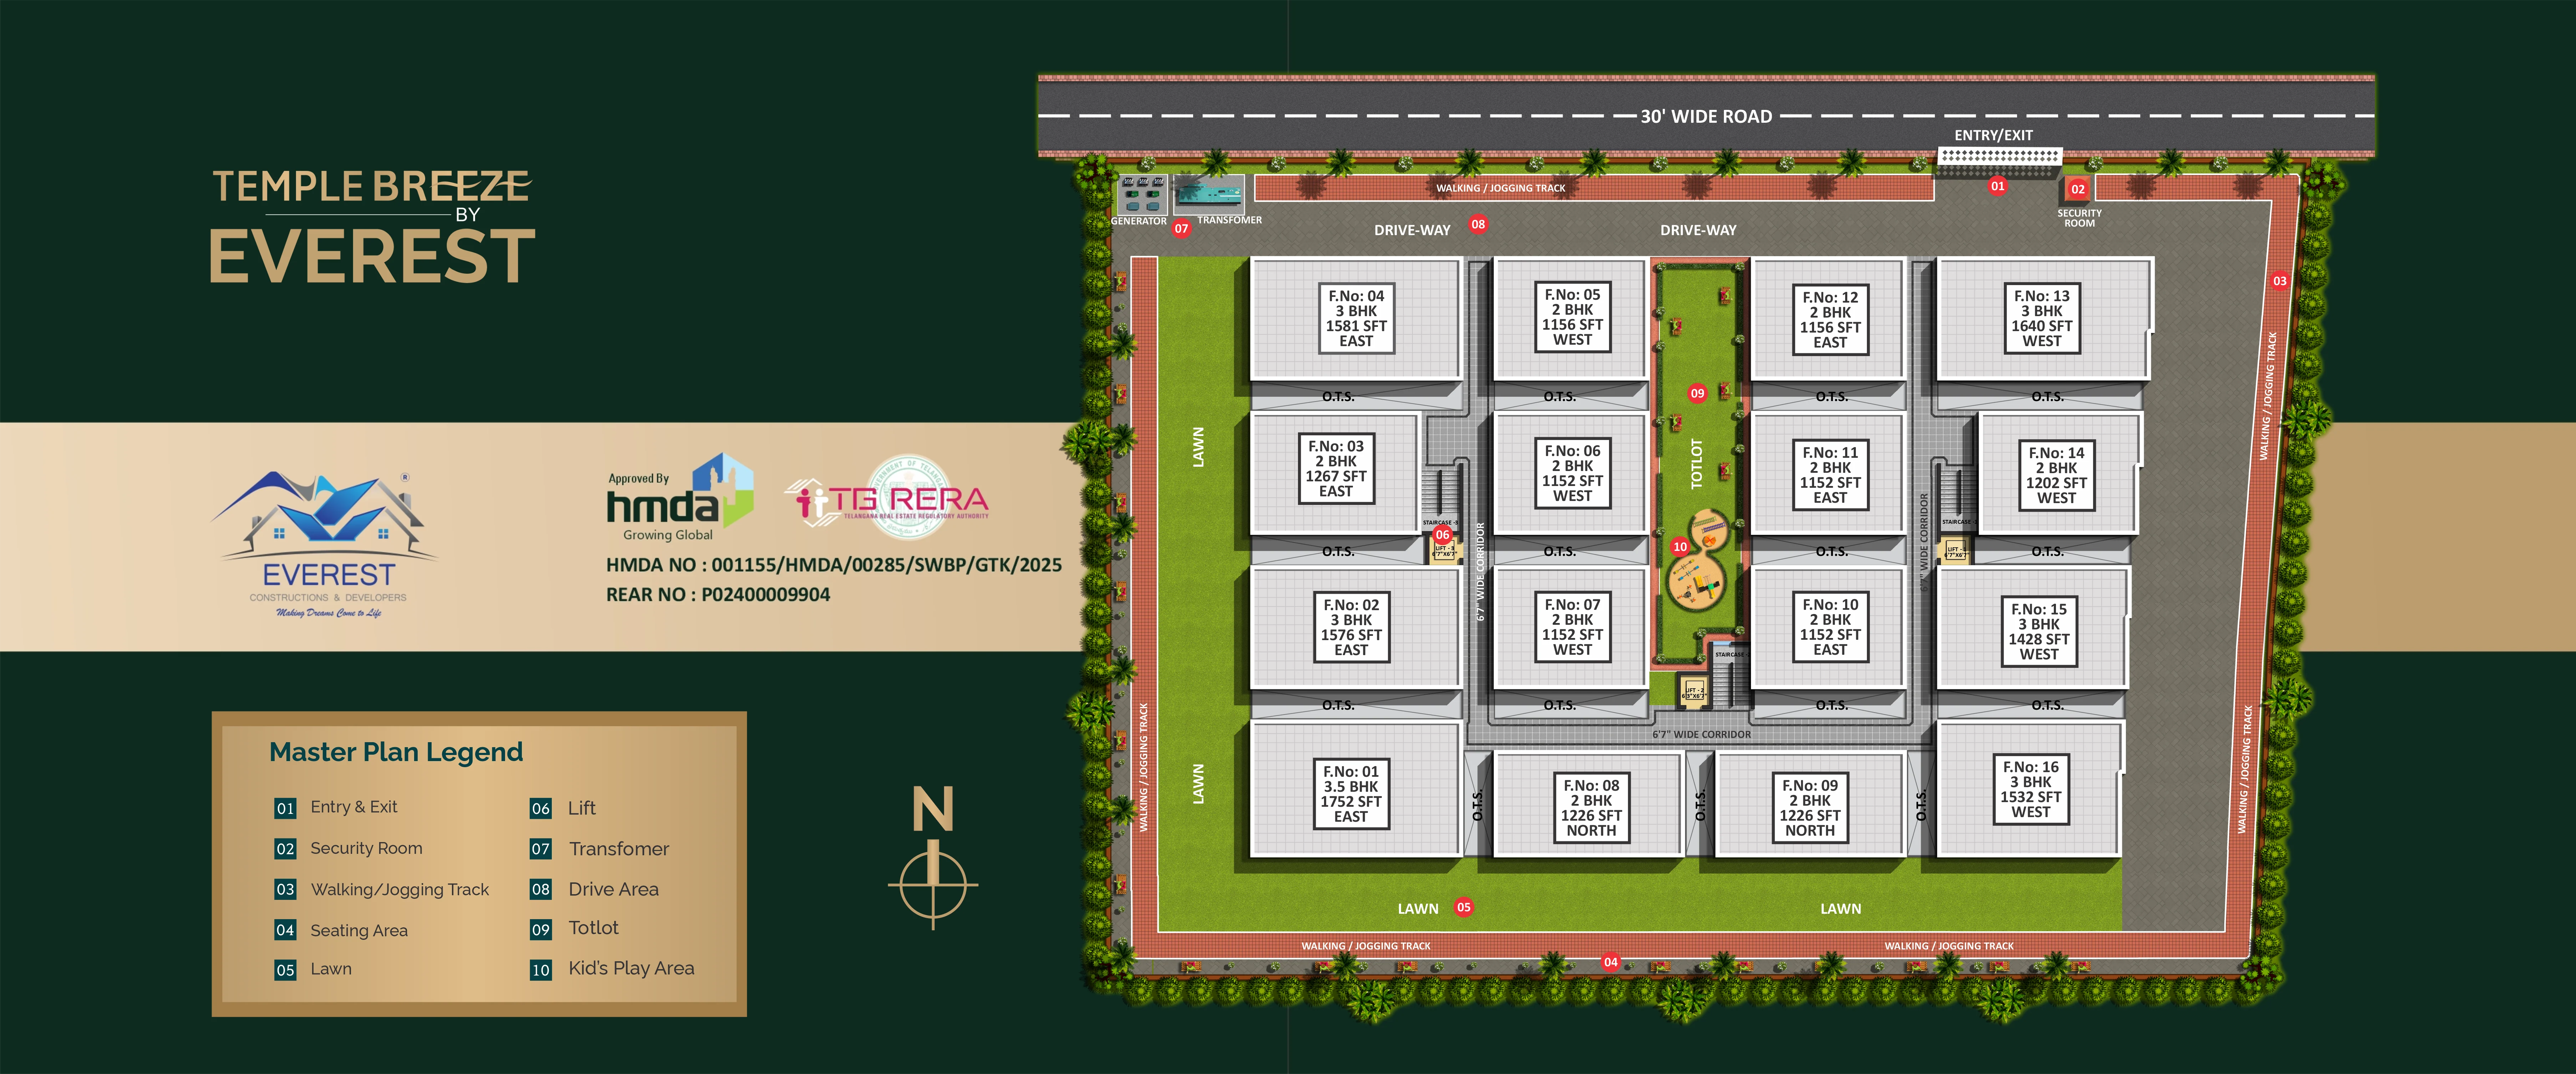
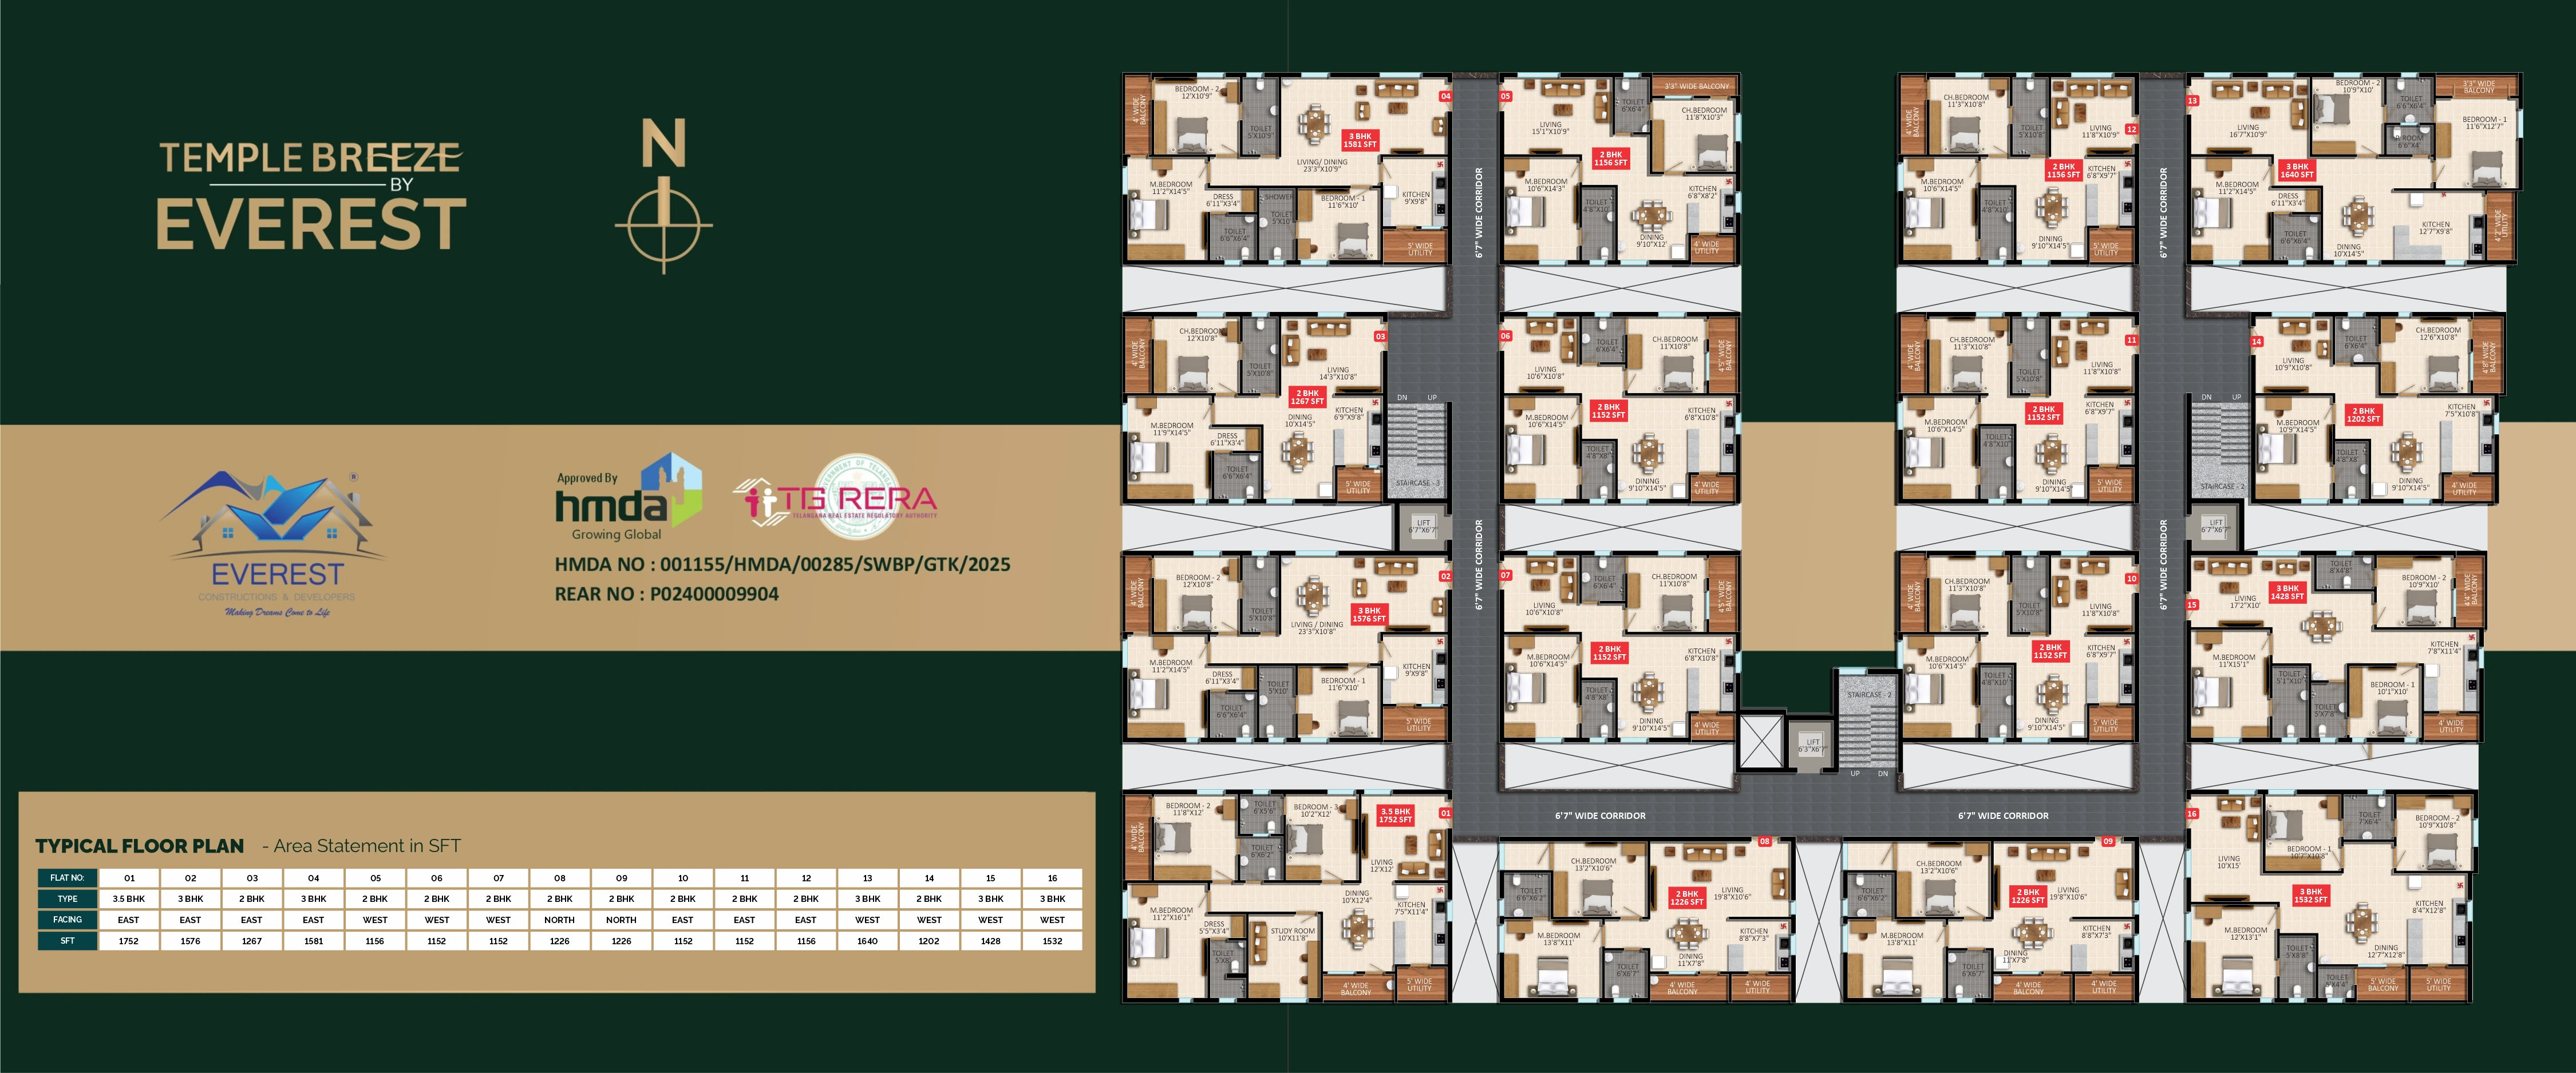
Premium interiors, smart layouts,
warm and welcoming ambiance.
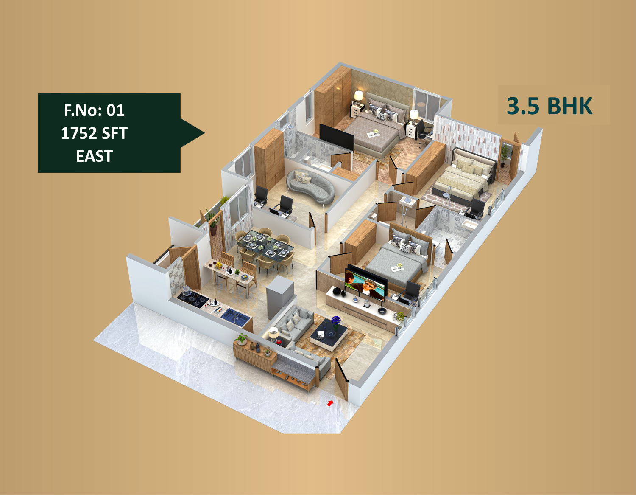
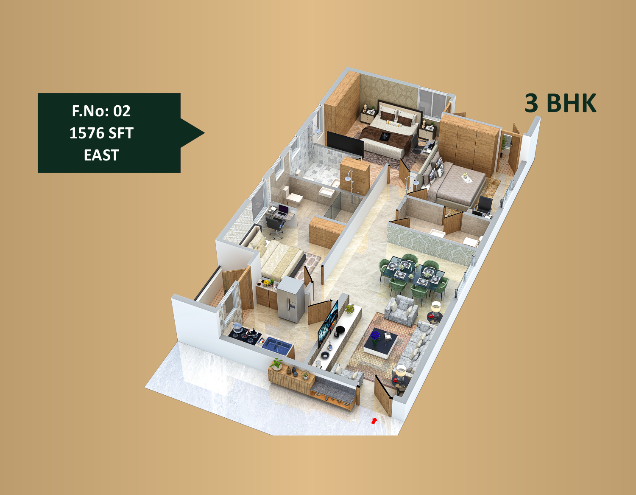
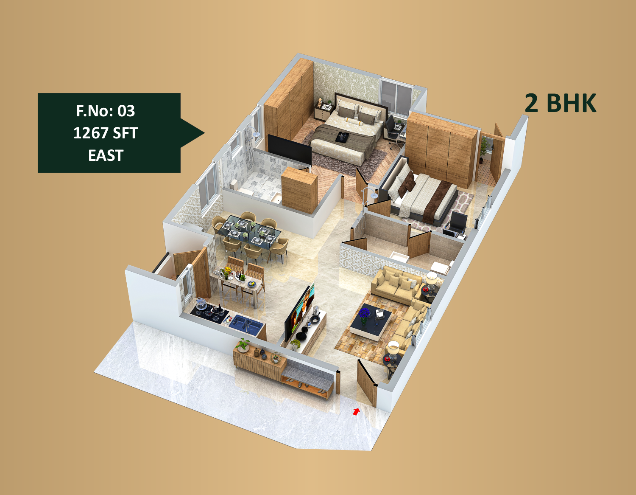
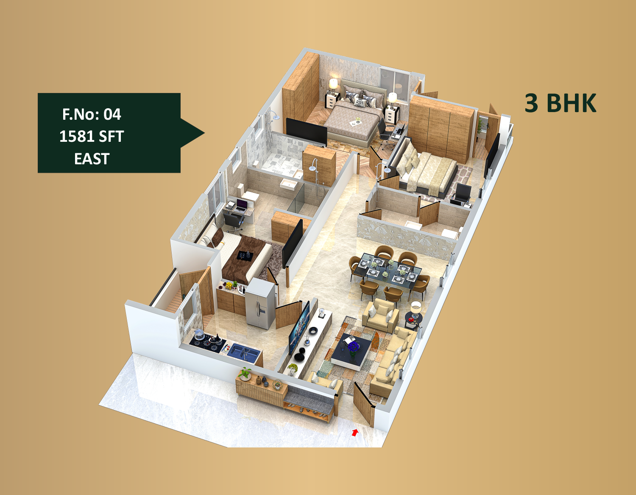
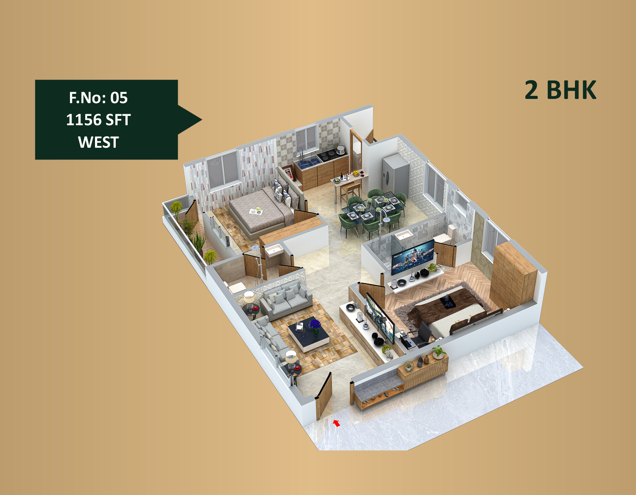
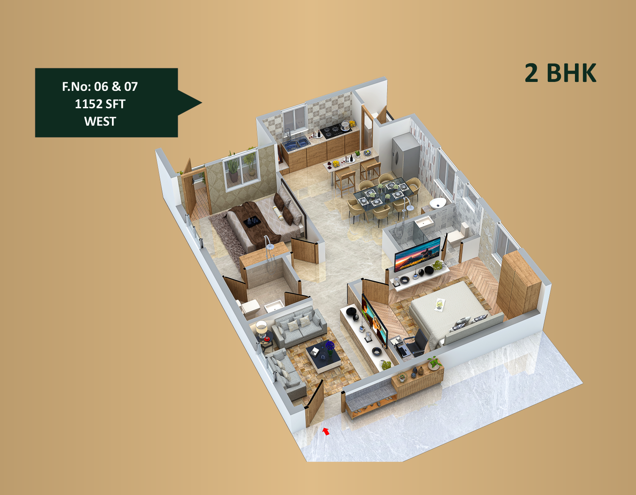
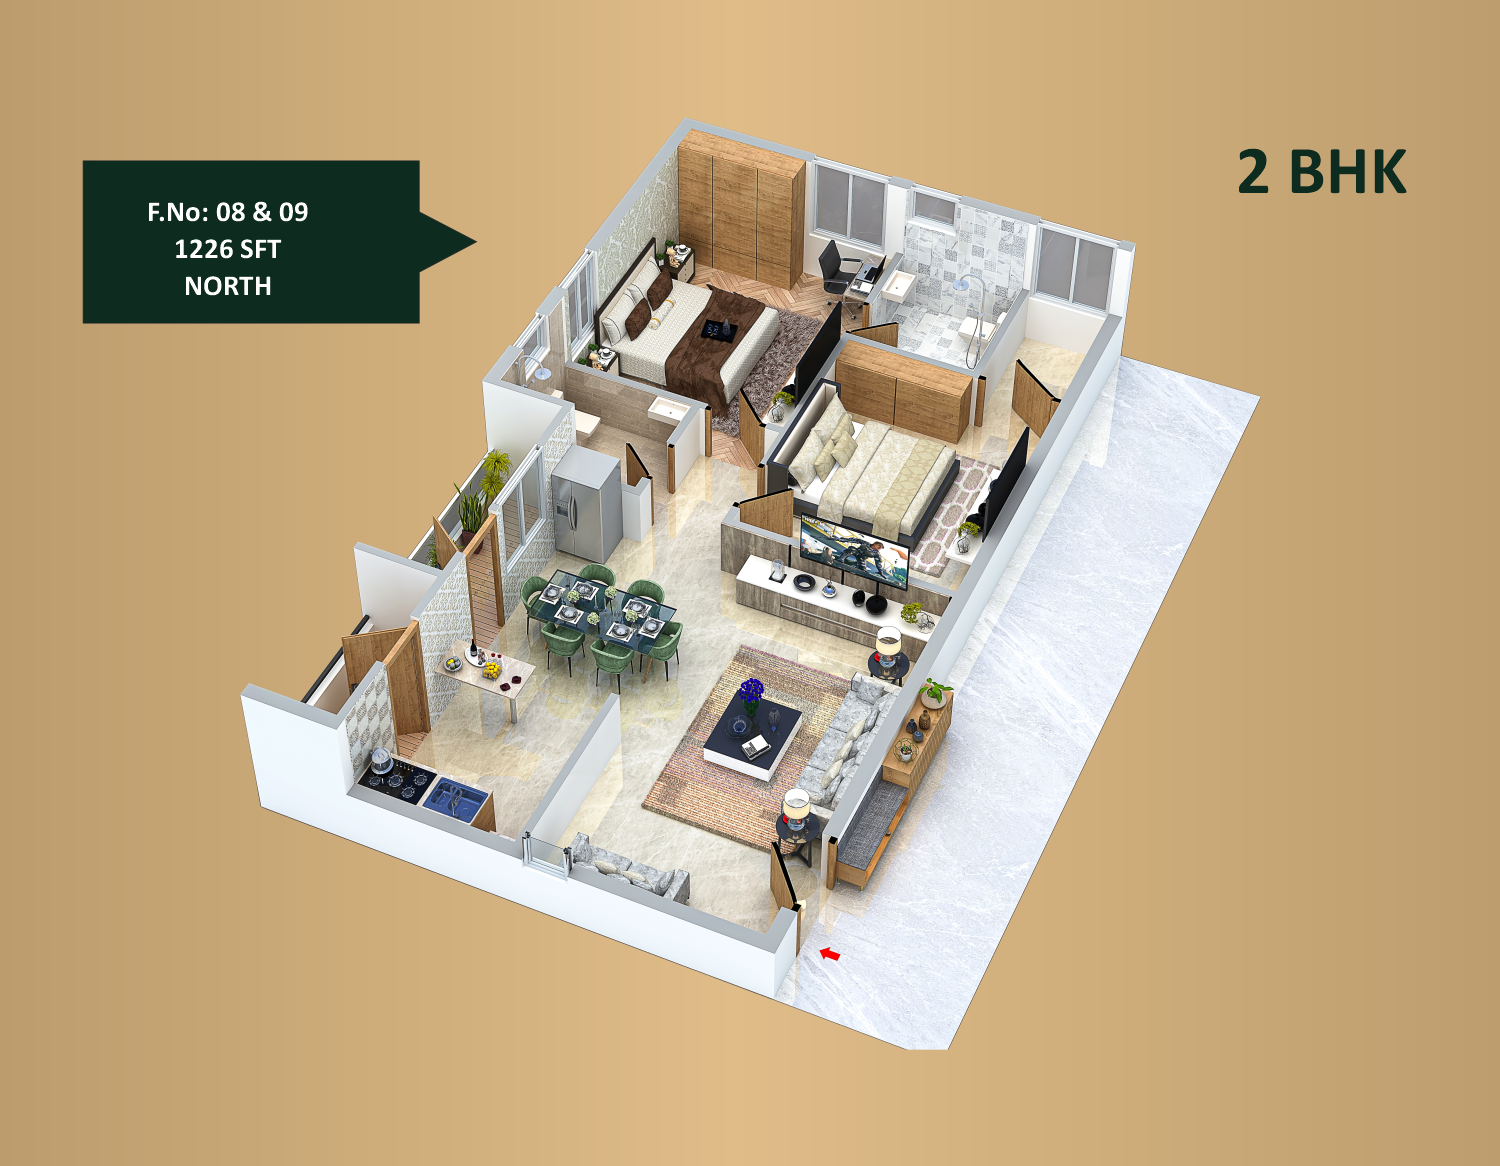
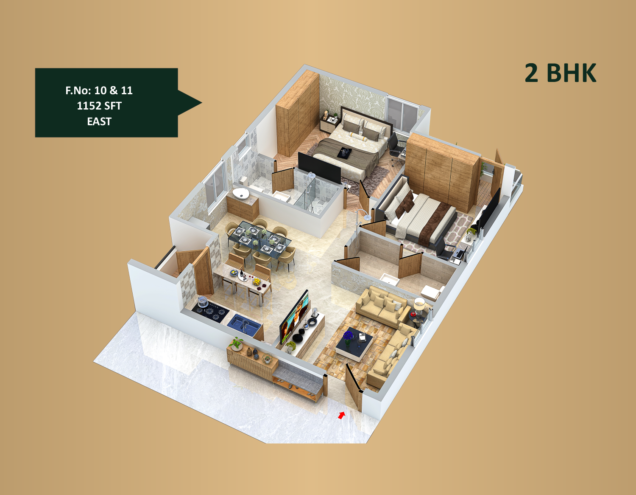
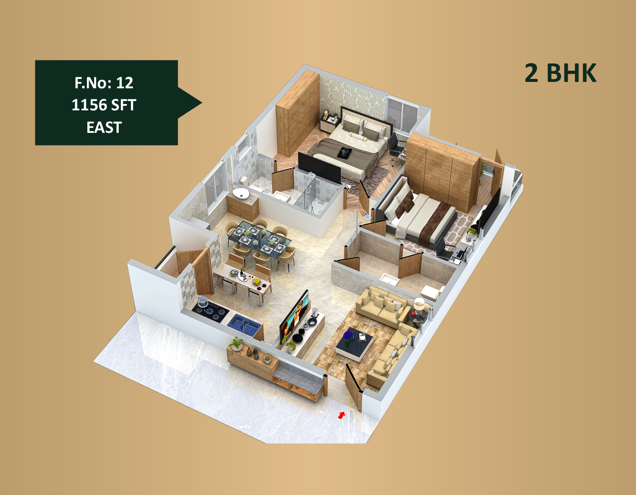
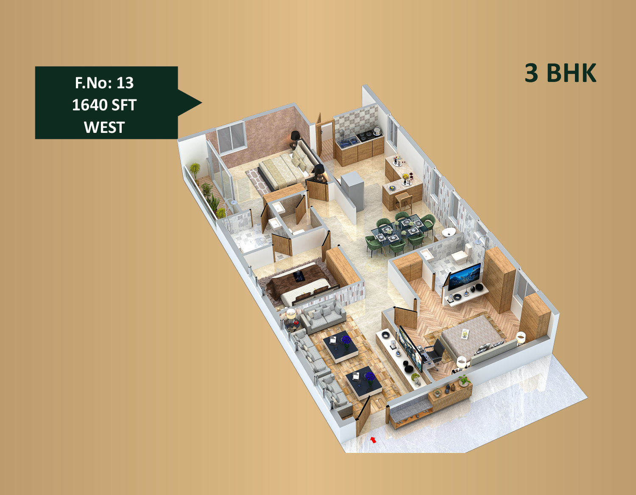
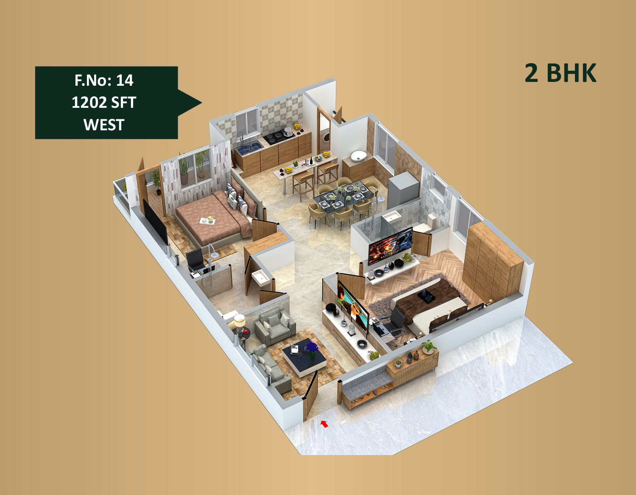
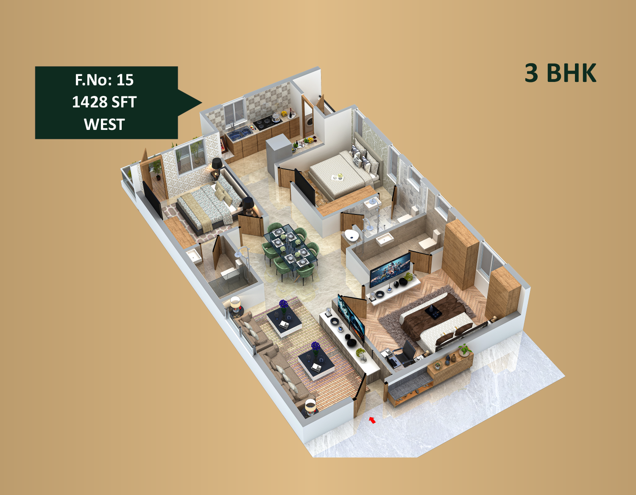
Premium Specifications
Crafted for Lasting Elegance

STRUCTURE
Reinforced cement concrete structure as per the Architectural design.

SUPER STRUCTURE
Solid cement bricks, 9" external walls and 4" internal walls.

HAND RAILING
Staircase and balcony hand railing in M.S.

COMMUNICATION
Security/Gate Management Application Provision.

LIFTS
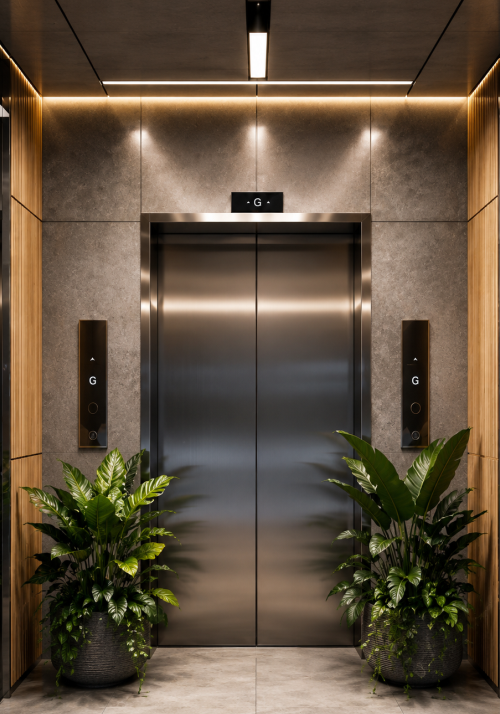
3 Lifts of 6-passenger lift of ISI make.

SANITARY
CPVC and PVC pipes of reputed brands such as Ashirvad, Sudhakar, or equivalent.

FLOORING
Vitrified tiles 600mm x 600mm inside flats, Non Slippery Vetrified Tiles in Corridor and Staircase.

TOILET
Anti-skid ceramic floor tiles and glazed ceramic wall tiles up to door height.

WATER SUPPLY
Provision for drinking water tap and normal/borewell water tap in the kitchen.

KITCHEN
Black granite platform Provision For chimney

GENERATOR
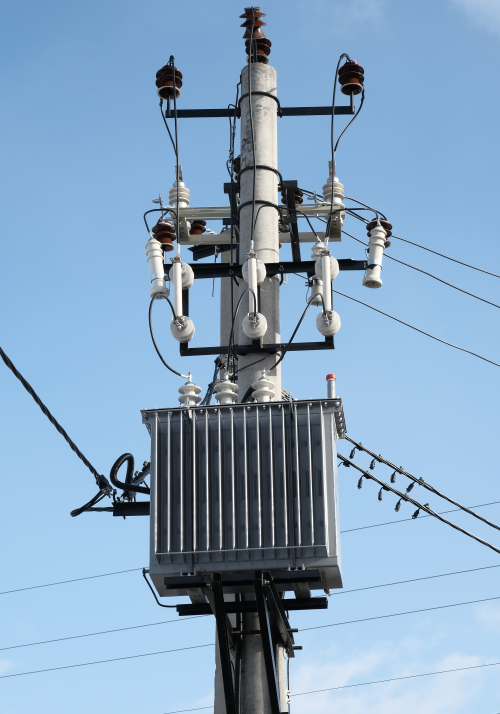
Power backup for common areas and essential services ISI make.

SECURITY SYSTEMS
CCTV surveillance for external areas.

LANDSCAPING & TOT-LOT
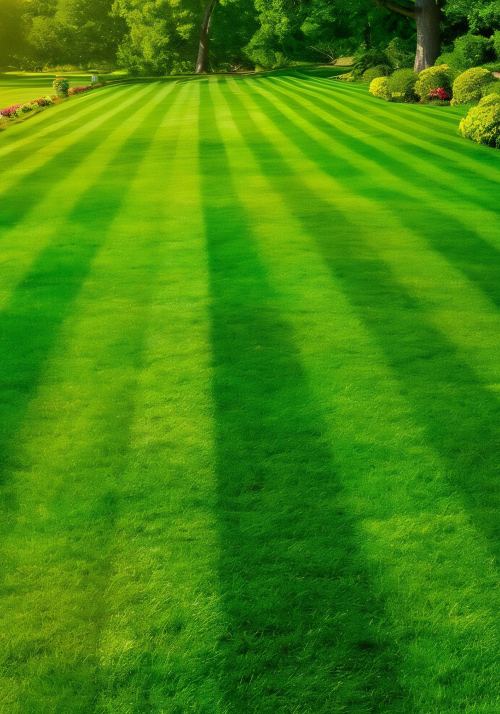
Landscaping in and around the project, seating arrangements and children's play area.

ELECTRICAL
Standard copper wiring with modular switches of reputed brands. Intercom and TV point provision in the living room.

DOORS
Main Door: Teakwood frame and shutter with premium polish and quality hardware. Internal Doors: Flush doors with medium teak finish.

PAINTING
Exterior walls shall be finished with Apex Ultima (Asian Paints), JSW Paints, or equivalent premium exterior emulsion over a base coat of exterior wall putty and texture finish wherever required. Interior walls shall be finished with smooth putty, followed by one coat of primer and two coats of premium acrylic emulsion paint for a rich and elegant finish.
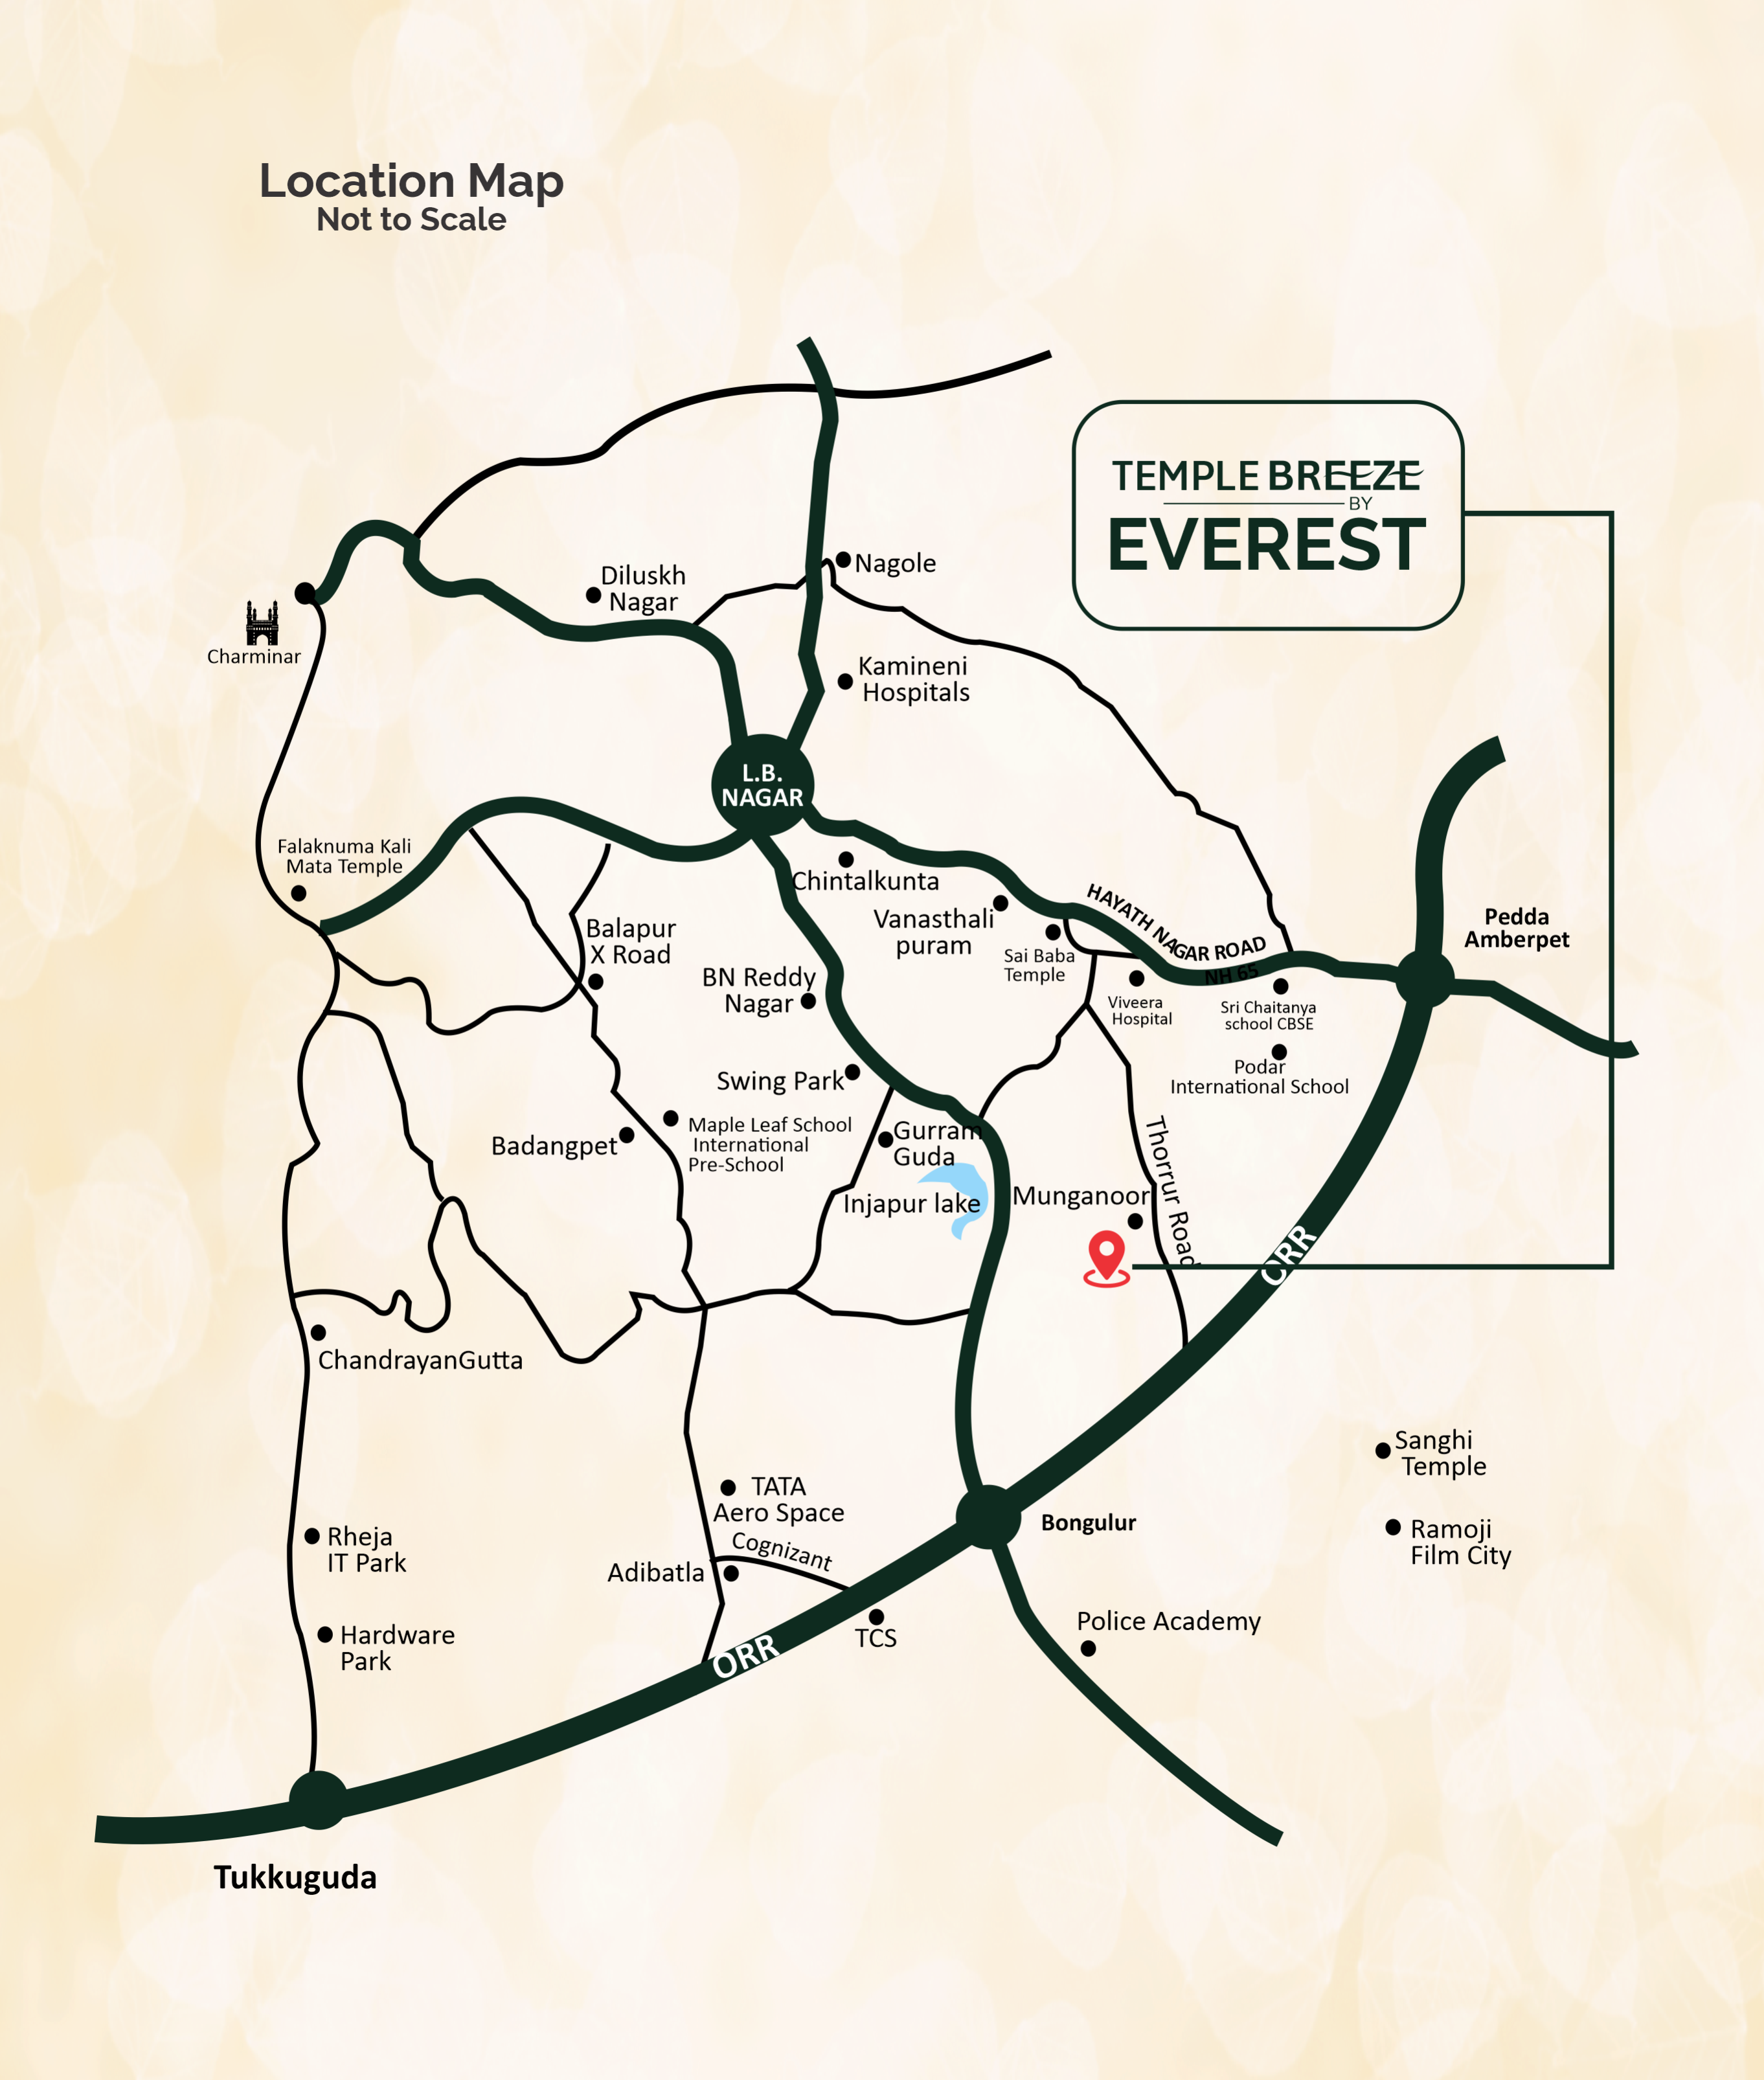
Everything You Need, Just Minutes Away.
EDUCATION HUB
- Academic High School200 meters
- Zee High School2 min
- Sloka International School10 min
- Podar International School10 min
- Genesis World School12 min
- Guru Nanak University20 min
- Scient Institute of Technology20 min
- Avanthi Institute of Engineering & Technology20 min
HIGHWAYS
- ORR Exit No.11 (Pedda Amberpet)10 min
- ORR Exit No.12 (Bongloor)15 min
- NH 65 Vijayawada Highway2 min
- NH 565 Nagarjun Sagar Highway2 min
ENTERTAINMENT
- Hayathnagar Lake View3 min
- D-Mart12 min
- Wonderla20 min
TEMPLES
- Hayathnagar2 min
- Hasthinapuram7 min
- Vanasthalipuram10 min
CONNECTIVITY
- Proposed Hayathnagar Metro Station5 min
- International Airport (RGIA)30 min
WORKS/IT/ITES
- TCS, Adibatla20 min
- Tata Sikorsky Aerospace Ltd., Adibatla30 min
HEALTH CARE
- Virinchi Bristlecone Hospital5 min
- Medisys Hospital10 min
- Orange Hospital12 min
HIGHWAYS
- ORR Exit No.11 (Pedda Amberpet)10 min
- ORR Exit No.12 (Bongloor)15 min
- NH 65 Vijayawada Highway2 min
- NH 565 Nagarjun Sagar Highway2 min